
Views







Address
59 Hagerty Drive, Vineyard Haven, MA
Price
$ 6,150,000
Property Attributes
- MLS#44845
- TypeSingle Family
- Listing Status A
- CountyDUKES
- CityVineyard Haven
- Area1
- NeighborhoodWest Chop
- Zip02568
- Style
- Year Built2003
- Taxes$ 32594
- Price$ 6,150,000
- Bedrooms6
- Full Bathrooms5
- Half Bathrooms2
- Sqr Footage5034
- Lot Size1.15 Acres
Data Source:
LINK Marthas Vineyard
Property Description
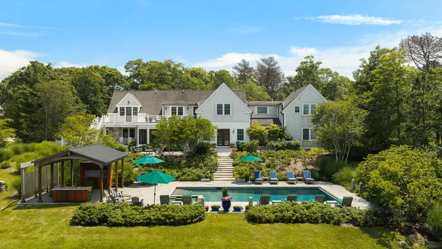
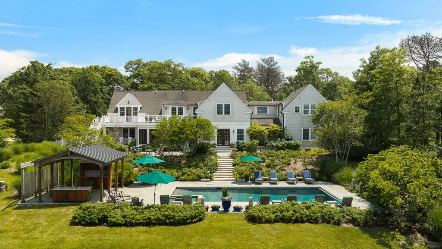
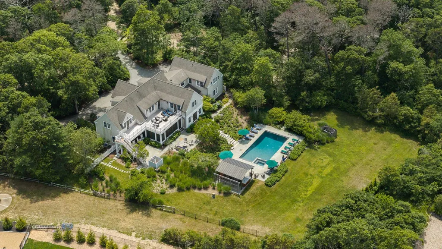
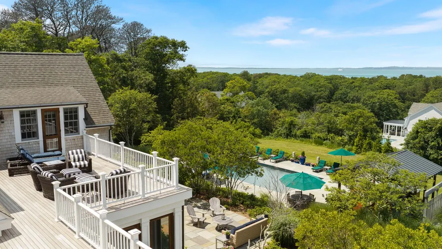
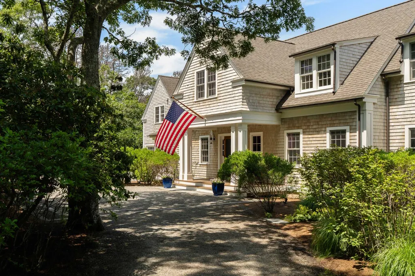
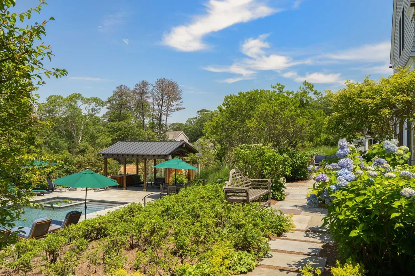
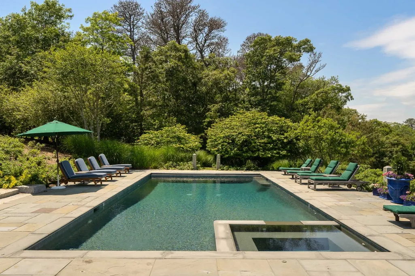
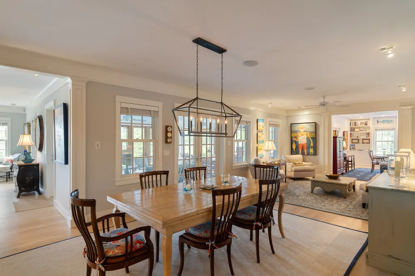
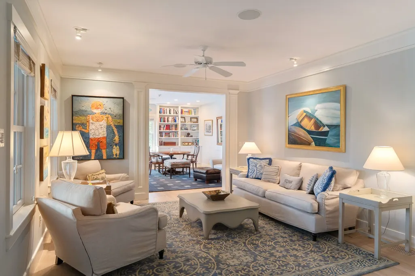
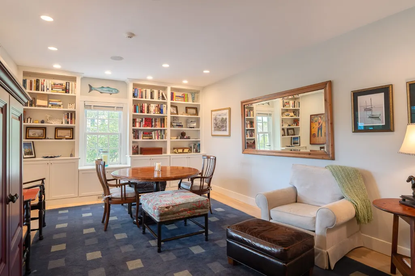
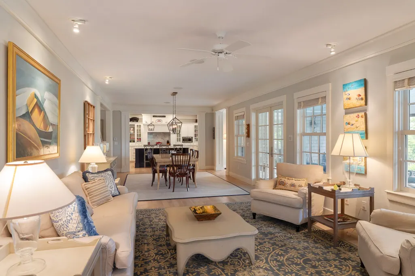
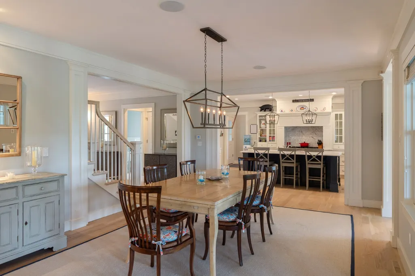
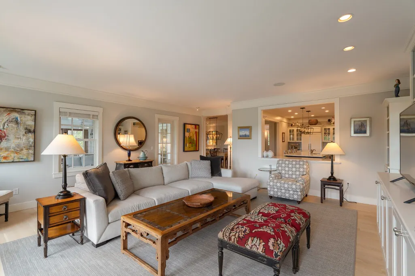
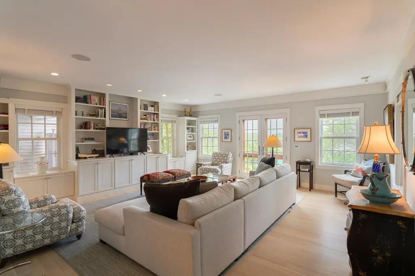
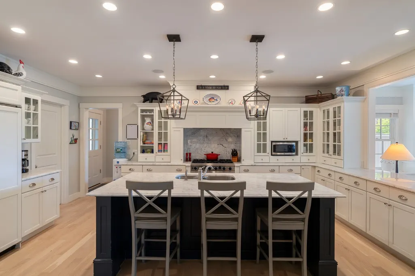
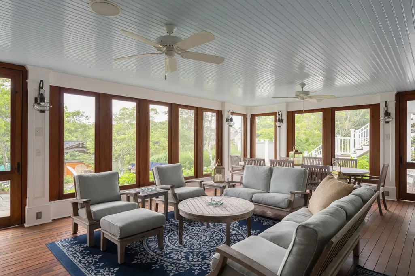
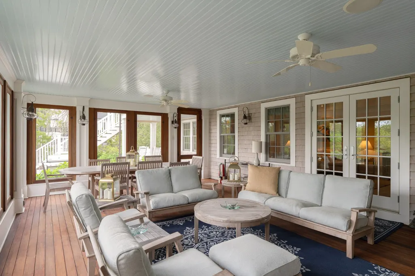
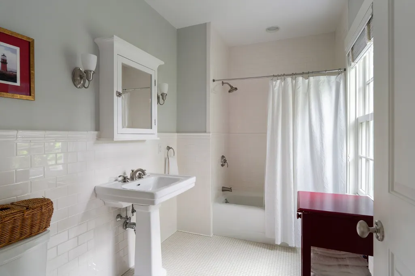
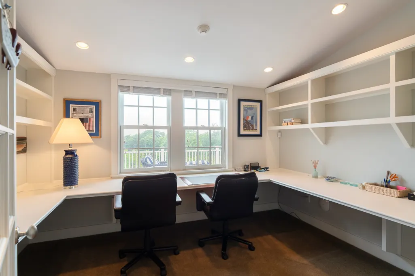
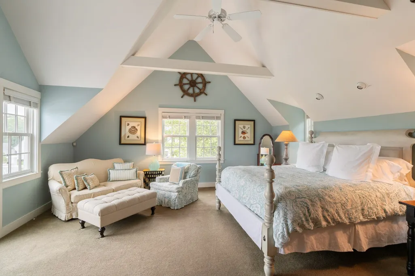
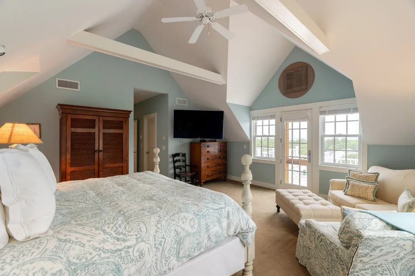
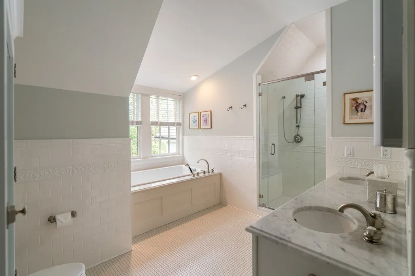
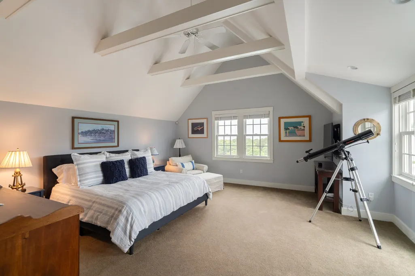
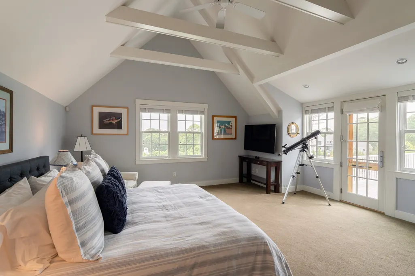
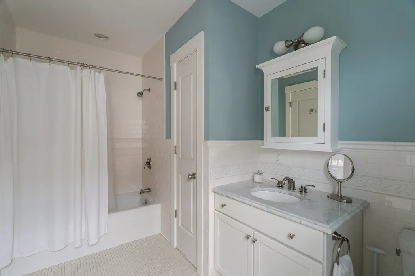
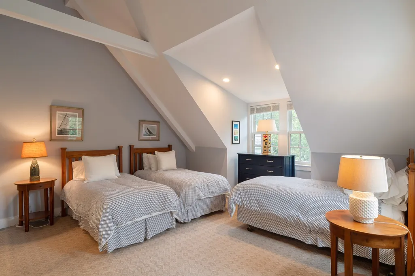
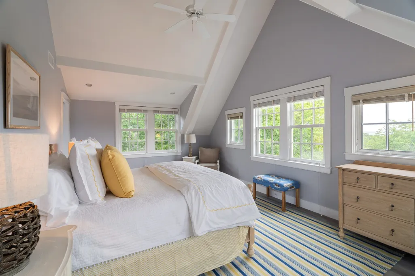
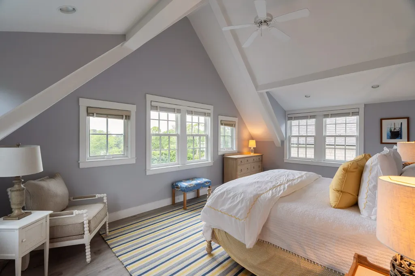
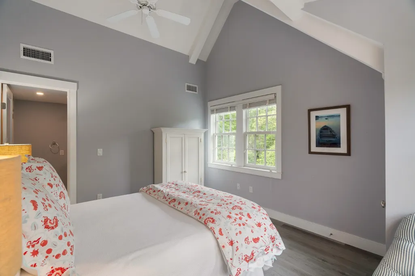
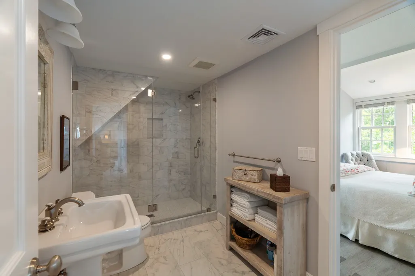
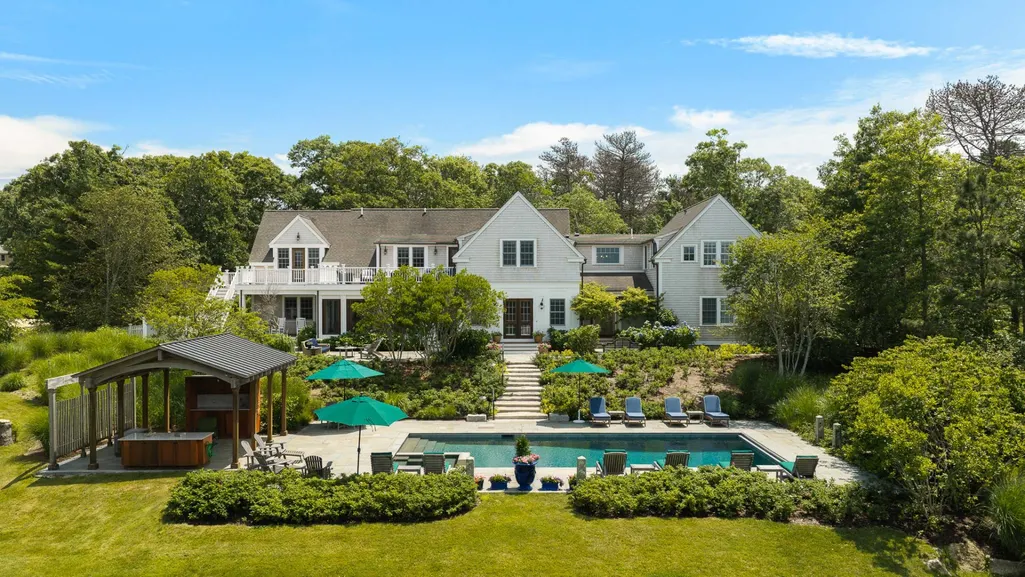
Tucked away on a quiet street in coveted West Chop, this pristine property offers exceptional privacy, stunning scenery, and easy access to downtown Vineyard Haven. Designed for effortless indoor-outdoor living, this sophisticated compound combines timeless charm with every modern amenity. The first floor features an inviting open-concept layout ideal for both relaxed family living and entertaining. The kitchen overlooks the dining area, an intimate sitting area, and a versatile game and reading area. The spacious TV and family room features custom built-in bookcases and French doors that open onto a bluestone patio and the pool area beyond. A generous screened porch provides additional living space. Completing the first floor is a large guest bedroom with an ensuite bath, along with a powder room, pantry, mudroom, and laundry room. Upstairs, the gracious primary suite features vaulted ceilings, a sitting area, and a luxurious bath with a soaking tub. There are two additional guest bedrooms, each with an ensuite bath. A private sun deck overlooks the pool and beautifully landscaped grounds, offering a wonderful spot to relax and enjoy distant water views. A dedicated office with water views toward Woods Hole and the Elizabeth Islands provides an inspiring setting for work or quiet retreat. Above the garage, a separate one-bedroom apartment offers a full kitchen, bath, and laundry, with convenient interior and exterior access. The living space in the apartment is currently being used as the sixth bedroom. Outside, the property transforms into a private oasis. The upper garden patio features an inviting sofa seating, while a stone staircase leads down to the heated 20' x 40' pool with spa. The expansive pool terrace is furnished with comfortable loungers and the pool cabana provides additional seating and a welcome retreat from the sun, all surrounded by lush, mature plantings. Other amenities include a gym, two enclosed outside showers and a pool powder room. With its exceptional privacy, generous living spaces, water views, pool and cabana, guest accommodations, this stunning property is truly one of the Grand Dames of West Chop.
| Price History | |
|---|---|
| 8/18/2026 | Listed $6,150,000 |
General Features
| Sewer | Septic Tank |
|---|---|
| Heating | GFHA |
| Utilities | None |
| Appliances | Stove: Viking (Main House)/KitchenAid (Garage Apartment),Washer: Maytag (Main House)/LG (Garage Apartment) |
| Zoning | R50 |
| Year Built | 2003 |
| View | D/Snd,Trees/Woods |
| Property Subtype | Single Family Residence |
| Tax Year | 2026 |
| Property Type | 1 Family |
| Total Rooms | 14 |
| Full Baths | 5 |
| Status | A |
| City | Vineyard Haven |
| MLS Area | 1 |
| Lot Size Square Feet | 50093 |
| Tax Annual Amount | 32594 |
| Building Area Units | Square Feet |
| Standard Status | Active |
| Tax Assessed Value | 3436100 |
| TaxOtherAnnualAssessmentAmount | 956600 |
| Tax Lot | 11 |
| Year Built Effective | 2021 |
Interior Features
| Interior Amenities | A,AC,Ins,Irr,OSh,Floor 1: The first floor features a spacious living room, dining area, sitting area, versatile game/reading area and kitchen. The screened porch provides additional living space. Completing the first floor is a large guest bedroom with an ensuite bath, along with a powder room, pantry, mudroom, and laundry room.,Floor 2: The second floor is comprised of the primary suite with luxurious bath and two additional guest bedrooms, each with an ensuite bath. A large sun deck overlooks the pool as well as an office all with distant water views. Above the garage is a separate one-bedroom apartment with full kitchen, bath, laundry and convenient interior and exterior access. The living space in the apartment is currently being used as the sixth bedroom. |
|---|---|
| Basement | Full - Unfinished |
| Flooring | Hardwood, Tile and Carpet |
| Furnished Y/N | Unfurnished |
| Fireplace Y/N | false |
| Half Baths | 2 |
| Total Bedrooms | 6 |
| Main Level Bedrooms | 1 |
Exterior Features
| Exterior Amenities | WViews,Deck,Garden,Patio,Porch,ScrPorch,P/Pool,Gym,PubBch,H/Tub |
|---|---|
| Parking Features | Yes |
| Lot Features | Manicured, sloped |
| Water Source | Town |
| Lot Size Area | 1.15 |
| Foundation Details | Poured Concrete |
| Building Area Total | 5034 |
| Lot Size Acres | 1.15 |
| Frontage Type | None |
Amenities
- Foreclosure
- Views
- Short Sale
- New Construction
- Adult 55+
- Lease To Own
- No HOA Fees
- Furnished
- Primary On Main
- Air Conditioning
- Seller Finance
- Green
- Fixer Upper
- Horse
- Golf
- Fireplace
- Deck
- Garage
- Basement
- Pool
Property vs Single Family Average in 02568
Price
Taxes
Year Built
In The Neighborhood
Views
Vineyard Haven
$ 2,500,000
272 Bigelow Road
Vineyard Haven, MA 02568
- Type
- Single Family
- Size
- 3,225 SqFt
- Rooms
- 4 Beds + 2.5 Baths
Reduced
Vineyard Haven
$ 1,600,000
528 Main Street
Vineyard Haven, MA 02568
- Type
- Single Family
- Size
- 2,670 SqFt
- Rooms
- 4 Beds + 4 Baths
Views
Vineyard Haven
$ 5,950,000
41 Hagerty Drive
Vineyard Haven, MA 02568
- Type
- Single Family
- Size
- 5,424 SqFt
- Rooms
- 6 Beds + 6.5 Baths
Viewed
Vineyard Haven
$ 1,095,000
61 Wood Chips Circle
Vineyard Haven, MA 02575
- Type
- Single Family
- Size
- 768 SqFt
- Rooms
- 1 Beds + 1 Baths
Reduced
Vineyard Haven
$ 7,950,000
33 Goethals Way
Vineyard Haven, MA 02568
- Type
- Single Family
- Size
- 2,794 SqFt
- Rooms
- 5 Beds + 2.5 Baths
 The data relating to real estate for sale on this site comes from the Broker Reciprocity (BR) of the Cape Cod & Islands Multiple Listing Service, Inc. Summary or thumbnail real estate listings held by brokerage firms other than Portfolio Properties of Martha's Vineyard are marked with the BR Logo and detailed information about them includes the name of the listing broker. Neither the listing broker nor Portfolio Properties of Martha's Vineyard shall be responsible for any typographical errors, misinformation,
 All information deemed reliable but not guaranteed. All properties are subject to prior sale, change or withdrawal. Neither listing broker(s) or information provider(s) shall be responsible for any typographical errors, misinformation, misprints and shall be held totally harmless. Listing(s) information is provided for consumer's personal, non-commercial use and may not be used for any purpose other than to identify prospective properties consumers may be interested in purchasing. The data relating
